The modern kitchen is no longer just a place to prepare meals; it has evolved into the social anchor of the home. In Bangalore’s rapidly transforming real estate landscape—where compact high-rises coexist with sprawling luxury villas—designing a highly functional kitchen is more critical than ever. At FDC Studios, we believe that an exceptional kitchen begins with the perfect layout. The layout determines how seamlessly you move, cook, and store essentials. Whether you are moving into a new apartment in Whitefield or renovating a villa in Sarjapur, understanding the nuances of the three dominant modular kitchen layouts—Parallel, L-Shaped, and U-Shaped—will help you make an informed decision that balances aesthetics and utility.
Before diving into the specific layouts, it is essential to understand the foundation of kitchen ergonomics: the Work Triangle. This design concept connects the three main work areas—the sink (cleaning), the refrigerator (storage), and the hob/stove (cooking). An efficient layout ensures these three points are positioned in a way that minimizes movement and maximizes productivity. Let us explore how the top three layouts accommodate this principle.
Commonly referred to as the galley kitchen, the parallel modular kitchen layout consists of two facing countertops separated by a central corridor. It is highly favored by professional chefs because of its unmatched efficiency and logical division of workspace.
In Bangalore’s modern apartments, where space is often at a premium, the parallel kitchen is an absolute game-changer. It offers dual counter spaces, allowing you to separate dry and wet zones effortlessly. For instance, you can place the sink and prep area on one platform, while reserving the opposite counter exclusively for the cooktop and small appliances.
Ensure a minimum clearance of at least 4 feet between the two countertops. This allows cabinets and appliance doors (like the dishwasher or oven) to open fully without causing a bottleneck. Opt for light-colored cabinetry and handleless designs to make the corridor feel airy and spacious.
The L-shaped layout is perhaps the most popular and universally loved kitchen configuration. Utilizing two adjacent walls that meet at a right angle, it leaves the rest of the room open, making it the perfect choice for modern, open-concept living spaces.
For homeowners who love entertaining or want to keep an eye on their family in the living room while cooking, the L-shaped kitchen is ideal. It naturally integrates with dining zones and avoids any feeling of confinement.
The primary critique of L-shaped kitchens has historically been the "dead corner" where the two walls meet. However, with modern modular hardware solutions, this is no longer an issue. At FDC Studios, we recommend integrating advanced corner mechanisms such as Lazy Susans, Magic Corners, or LeMans pull-out trays to convert otherwise inaccessible corners into highly functional storage hubs.
If you have a generous floor plan and cooking is a central part of your daily routine, the U-shaped modular kitchen is your dream layout. Spanning three adjacent walls, this layout envelops the cook, offering a vast expanse of countertop space and unparalleled storage capacity.
This layout is particularly suited for large families in Bangalore who require extensive storage for Indian spices, specialty cookware, and multiple large appliances. It provides distinct, segregated zones for every imaginable kitchen task.
To prevent a U-shaped kitchen from feeling dark or claustrophobic, avoid heavy overhead cabinets on all three walls. Instead, balance one or two walls with open floating shelves or glass-front cabinets to inject visual lightness into the room.
Once you select your layout, choosing the right materials is the next critical step. Given Bangalore's temperate climate and varying humidity levels, moisture-resistant materials are highly recommended. For the core carcass, Boiling Water Resistant (BWR) plywood or High-Density Fiber Board (HDFB) should be your go-to options. For finishes, acrylic and high-pressure laminates are highly popular in Bangalore homes due to their easy maintenance and sleek look. If you desire a luxury, ultra-matte aesthetic, anti-fingerprint thermal structured surfaces are excellent for high-use parallel and U-shaped kitchens.
Selecting the ideal modular kitchen layout requires a realistic assessment of your lifestyle, space availability, and culinary habits. Here is a quick breakdown to guide your choice:
"A kitchen is not merely a collection of cabinets; it is a choreography of movement. The right layout respects your unique daily rhythms and elevates the simple act of cooking into a delightful daily ritual." — Lead Architect, FDC Studios Bangalore
Whichever layout you choose, the key to a successful modular kitchen lies in personalization. High-quality marine ply to withstand Bangalore’s varying humidity levels, soft-close hardware, custom-tailored counter heights, and ambient task lighting are the final touches that transform a standard layout into a bespoke masterpiece.
At FDC Studios, we don't believe in one-size-fits-all solutions. Our design philosophy merges luxury, durability, and practical ergonomics to create kitchens that are custom-tailored to your lifestyle. Ready to build your dream modular kitchen in Bangalore? Contact our design experts today for a personalized consultation and let’s craft a space you’ll love coming home to.
Common questions about our services.
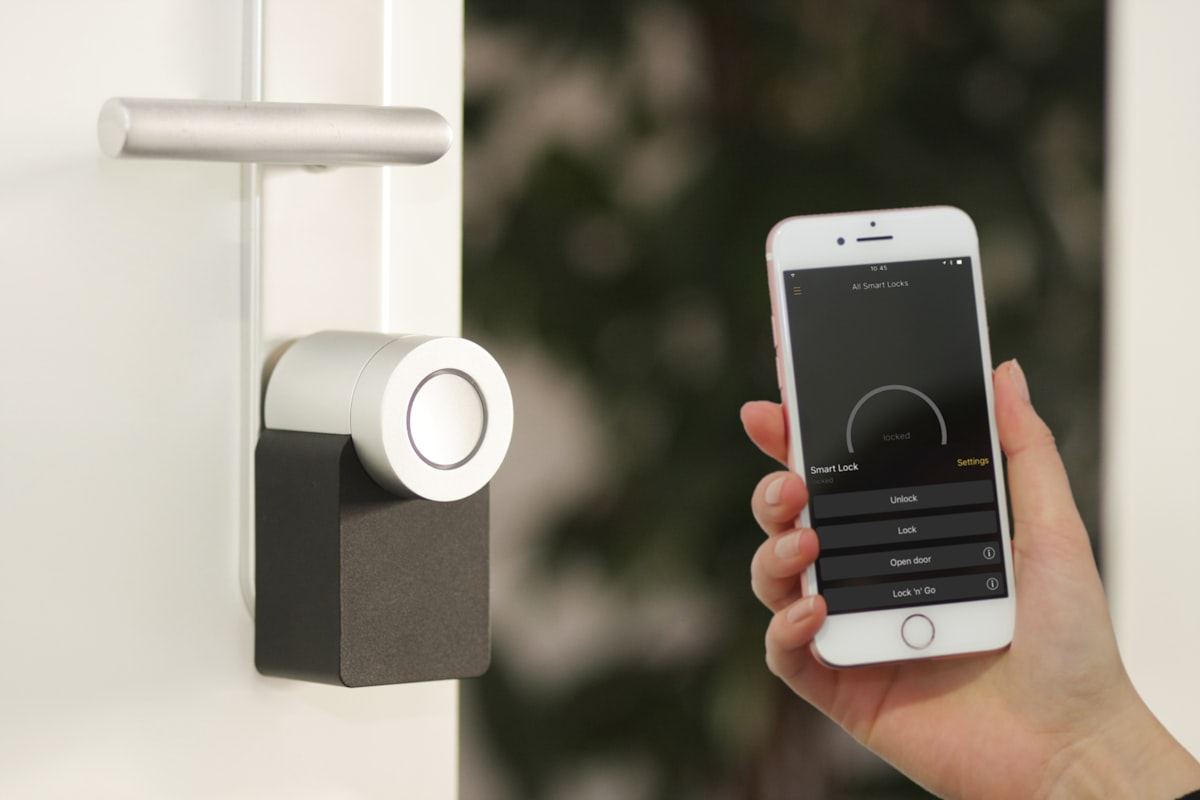
Yes! FDC Studios offers comprehensive Home Automation & IoT solutions alongside interior design. Our smart home services include automated lighting, climate control, security systems, voice control (Alexa/Google/Apple HomeKit), smart entertainment, and energy management — all seamlessly integrated into your interior design. Learn more about our smart home solutions.